
LAKES REGION RETREAT
PROJECT TYPE RESIDENTIAL . NEW CONSTRUCTION
SERVICES PROVIDED ARCHITECTURE
BUILDER CARROLL COUNTY CONSTRUCTION
DATE COMPLETED 2025
PHOTO CREDIT CARLEY RUDD
FEATURED MAINE HOME AND DESIGN
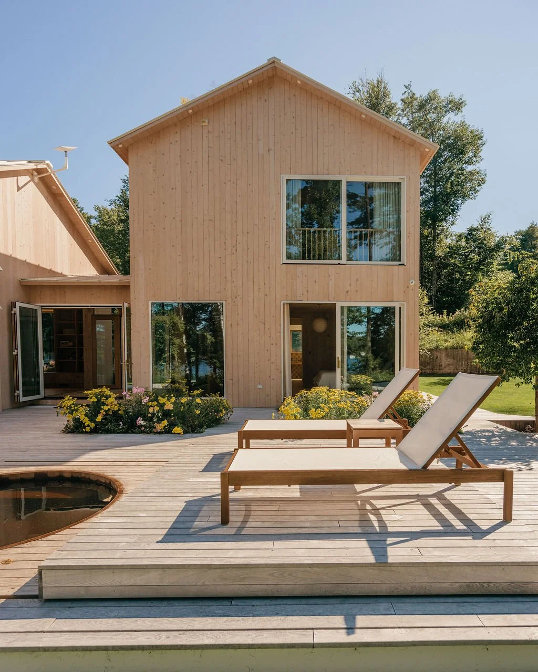
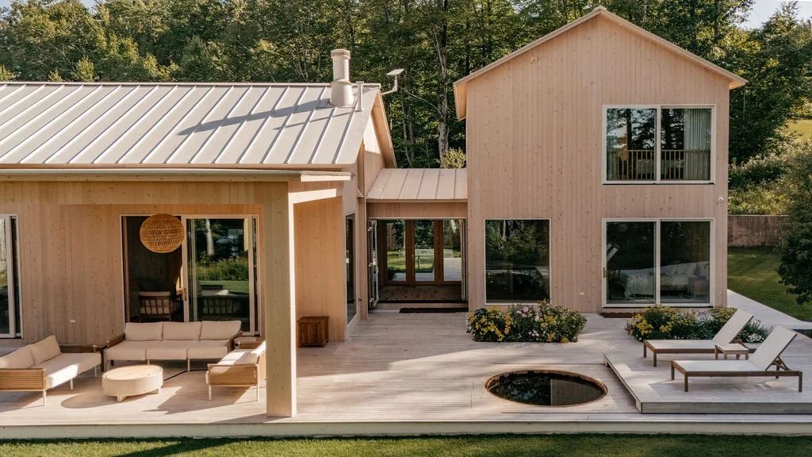
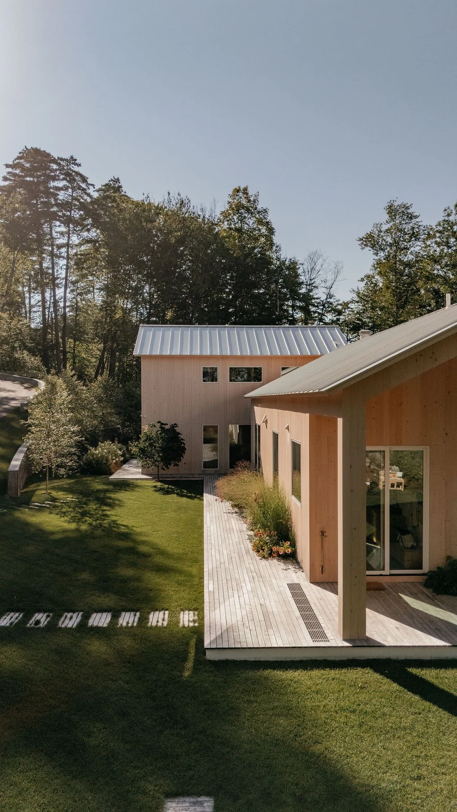
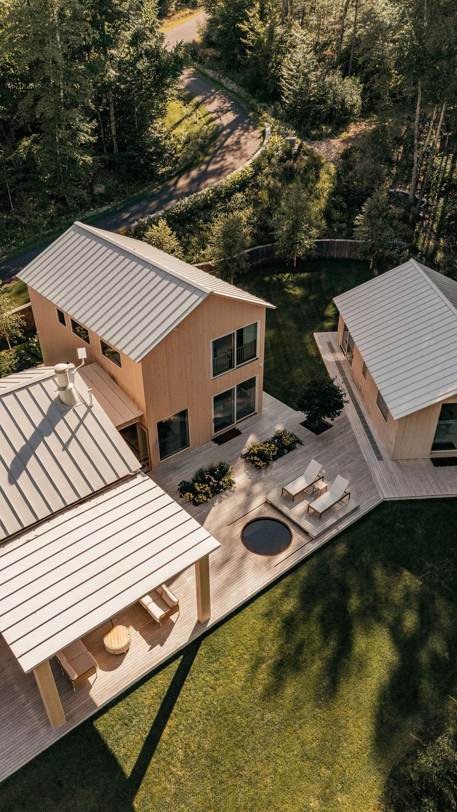
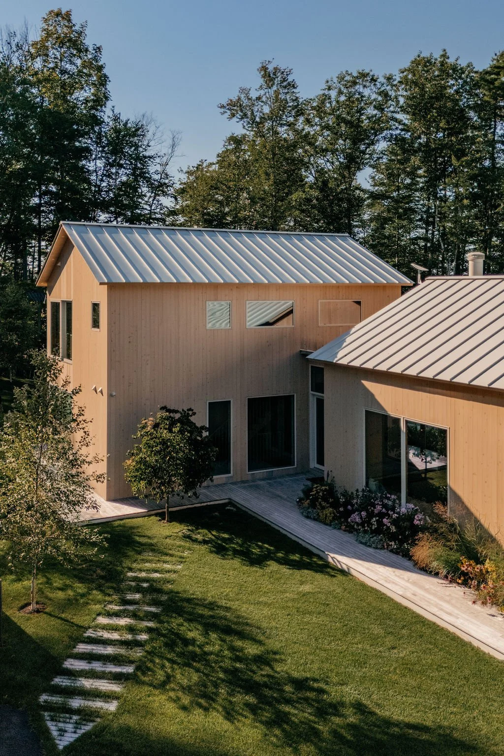
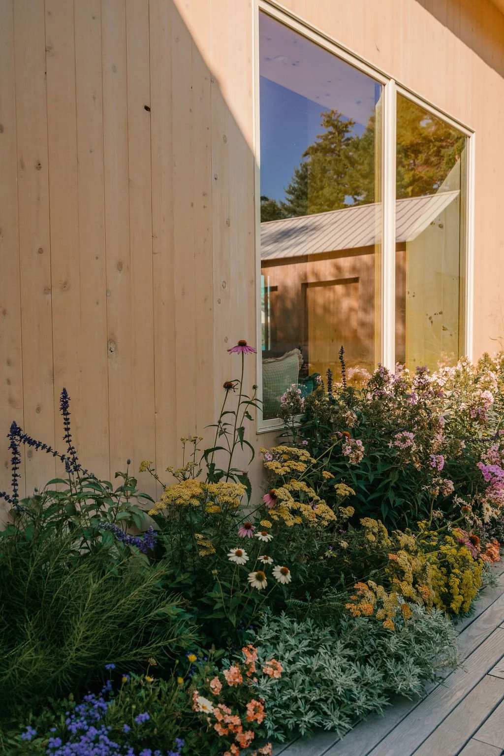
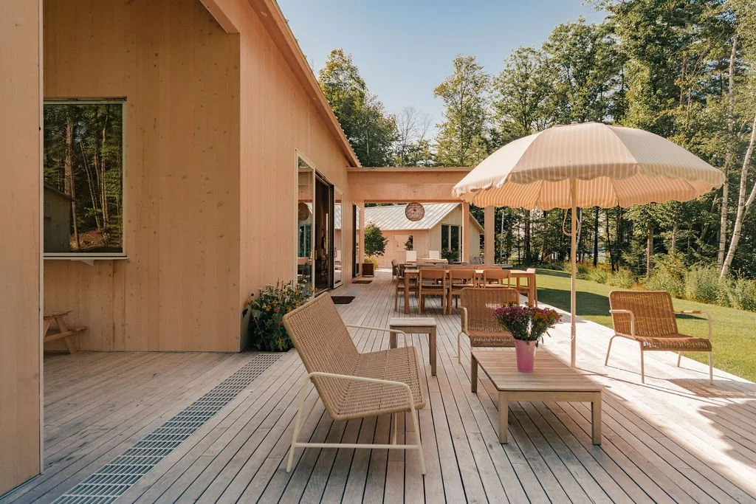
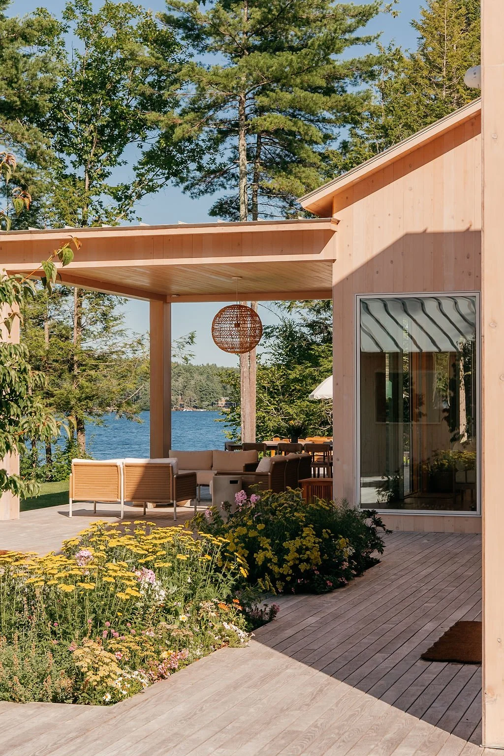
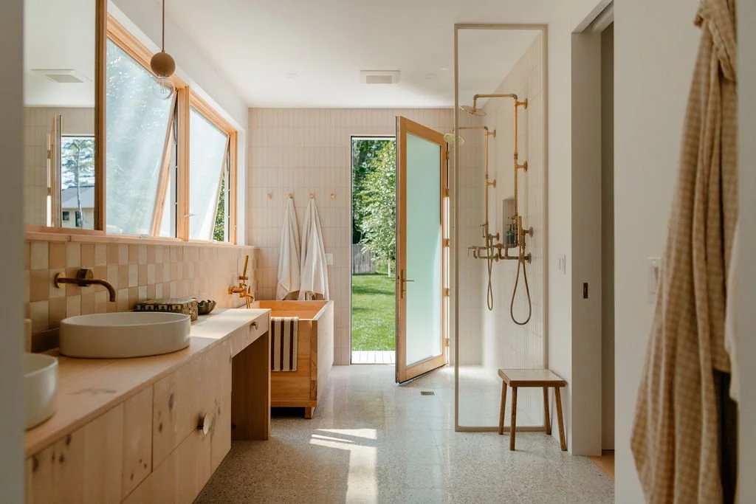
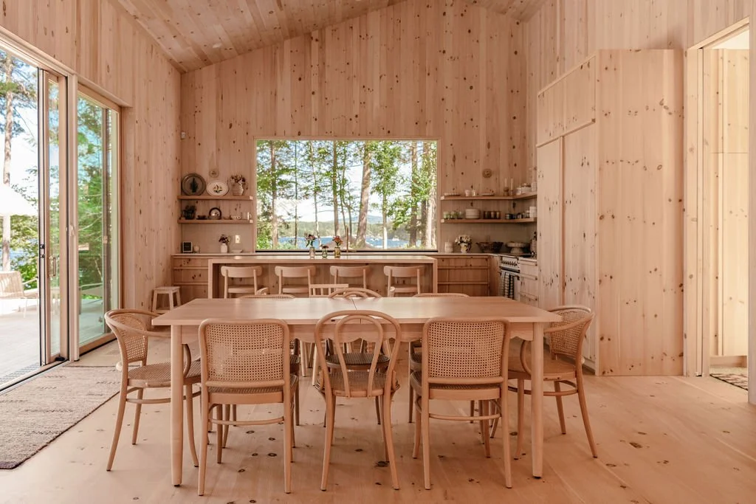
Nestled on the shores of Lake Winnipesaukee, this new-construction waterfront residence blends a refined Southern California aesthetic with the timeless traditions of New England lakefront living. Designed primarily around family gatherings and indoor-outdoor connectivity, the home’s layout ensures every room captures expansive lake views and enjoys direct access to the landscaped grounds.
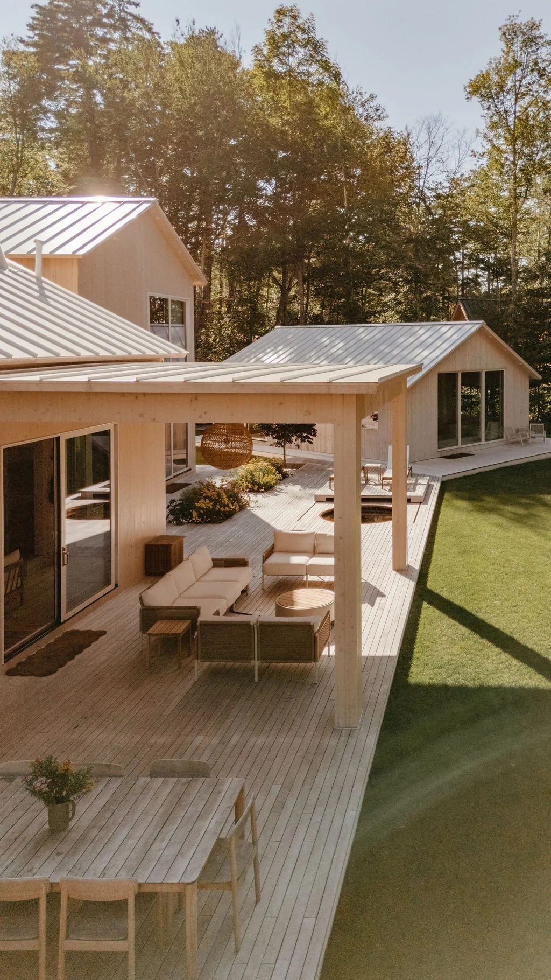
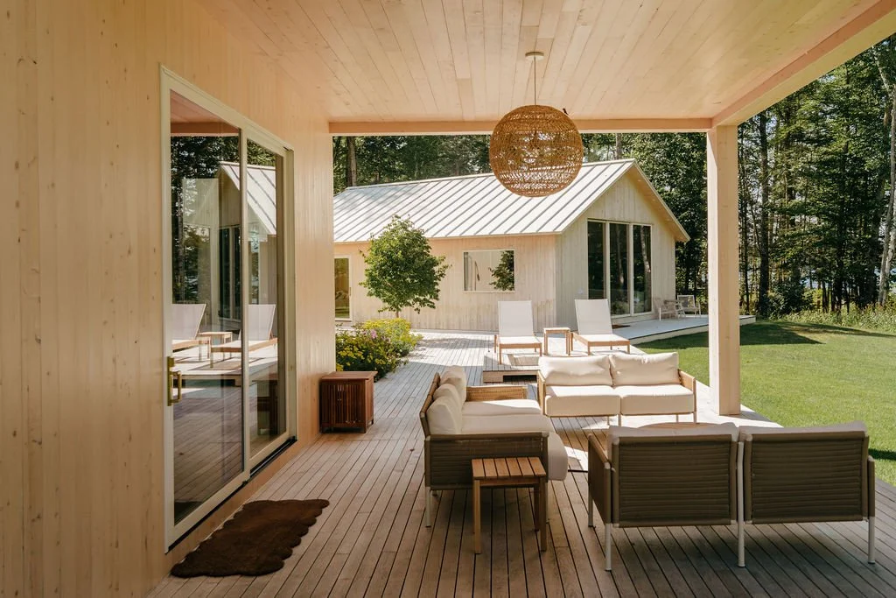
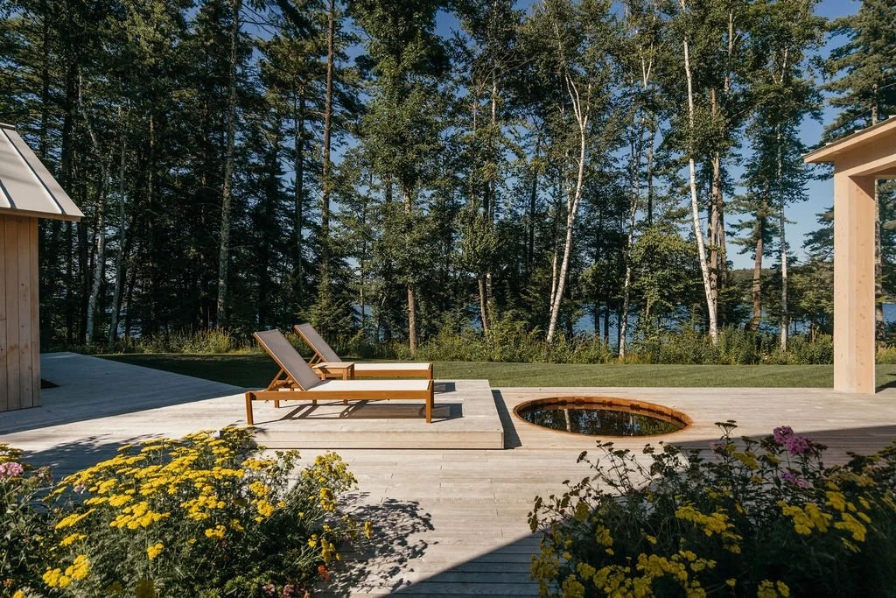
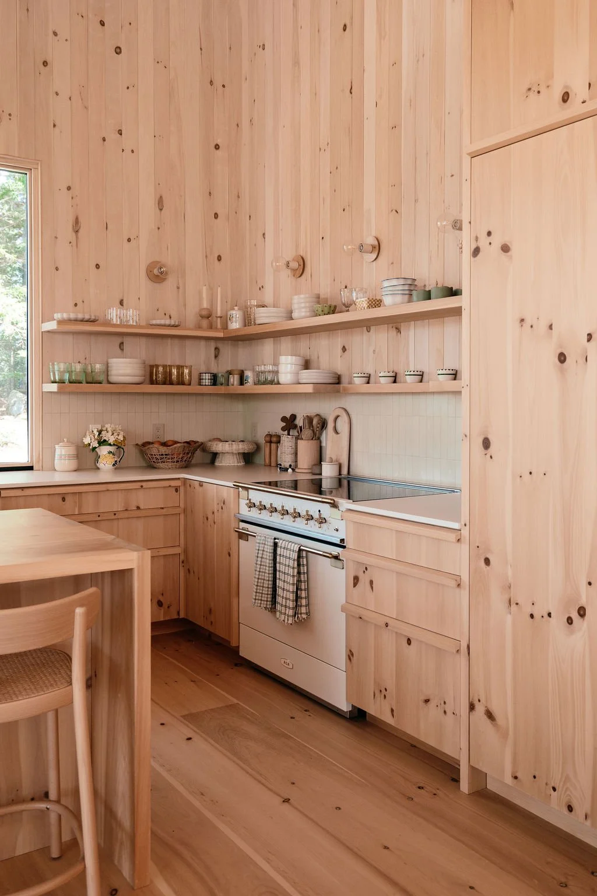
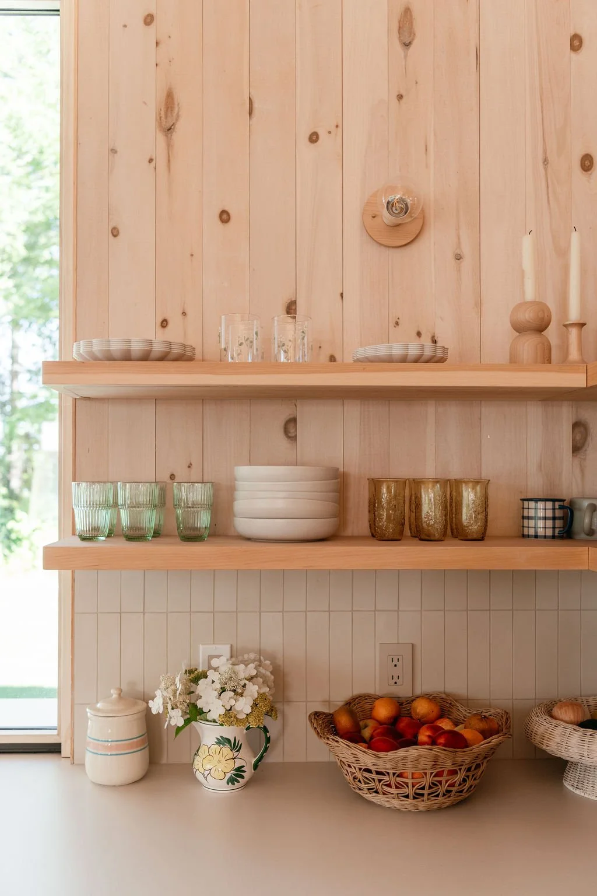
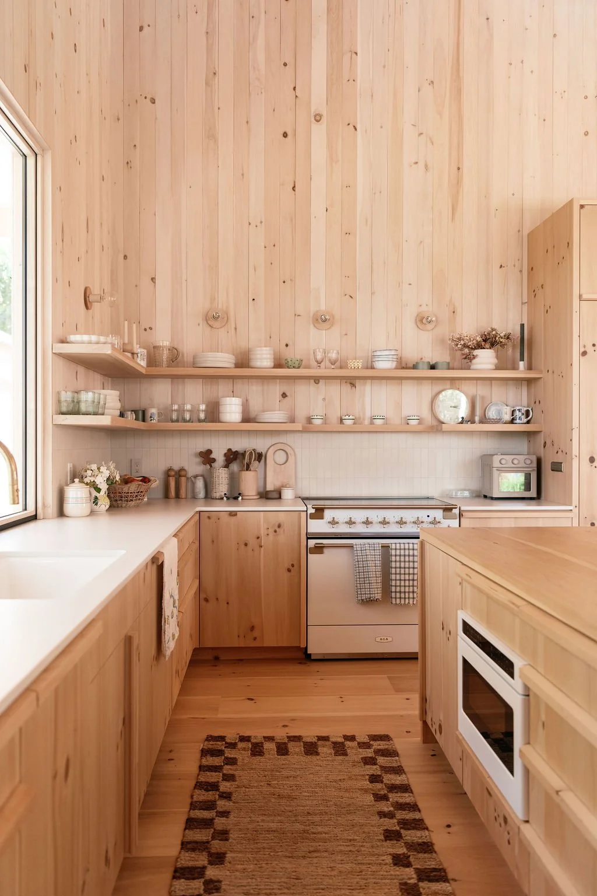
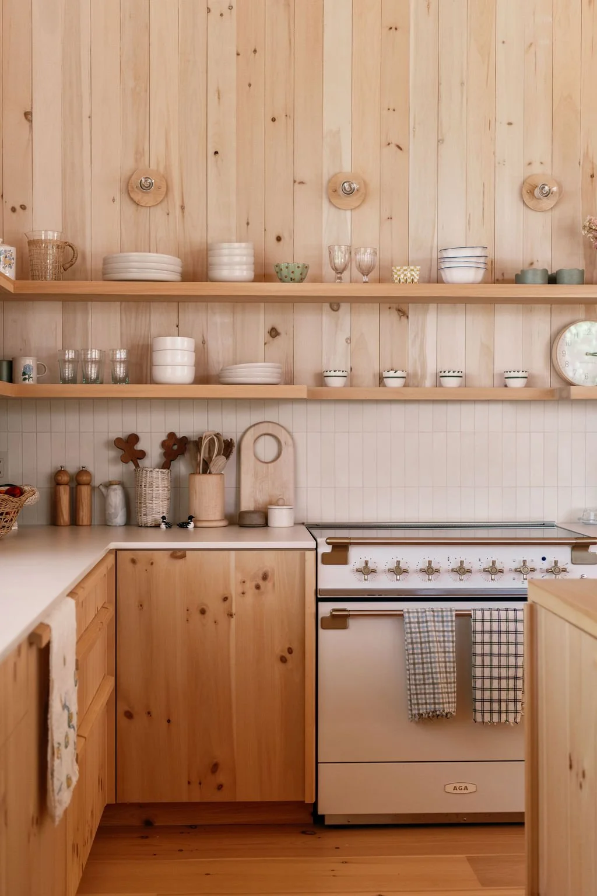
The heart of the home is a chef's kitchen, anchored by an expansive operable window behind the sink that frames views of the private beach and boathouse, allowing parents to keep an eye on children at play. Architecturally, the residence is unified by a sprawling, wrap-around porch at the ground level, which integrates a generous covered outdoor lounge, a concealed wooden hot tub, and private access points from individual suites, while physically connecting the main house to a dedicated guest cottage. Below the surface, a subterranean tunnel provides a seamless, all-weather connection between the two structures.
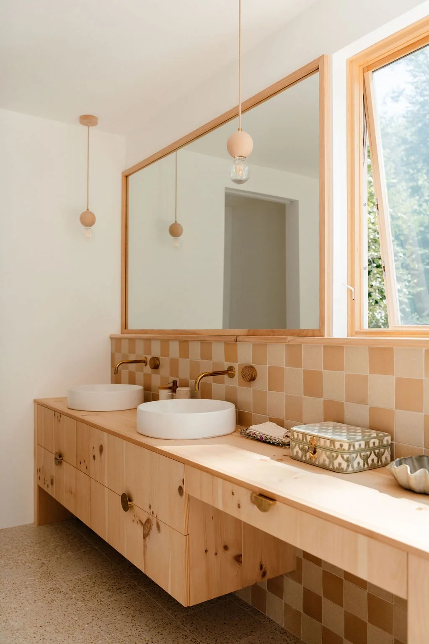
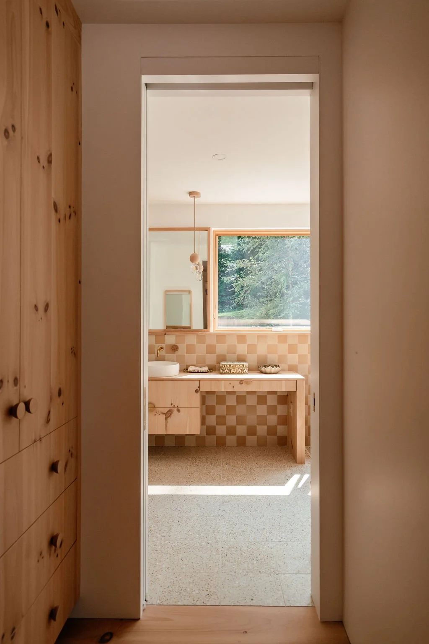
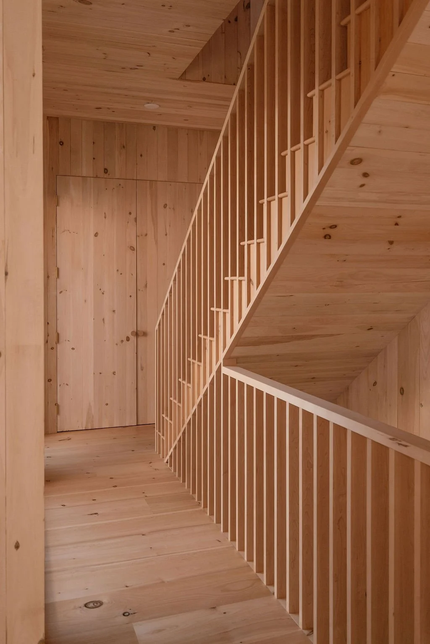
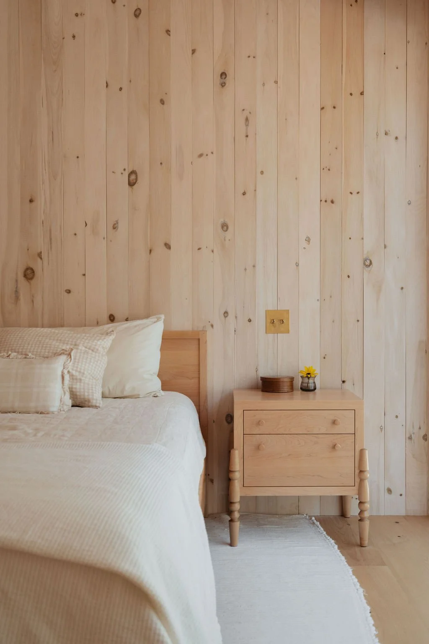
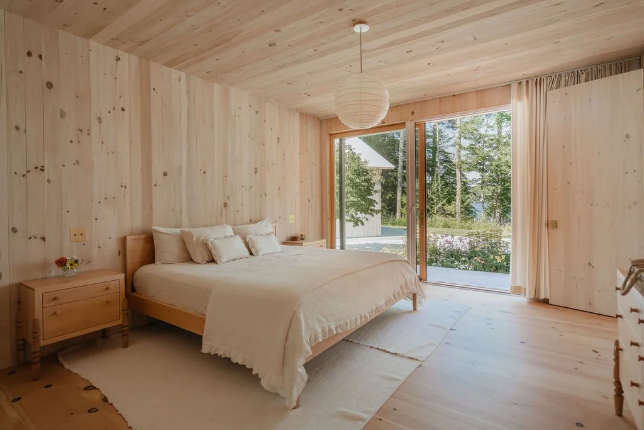
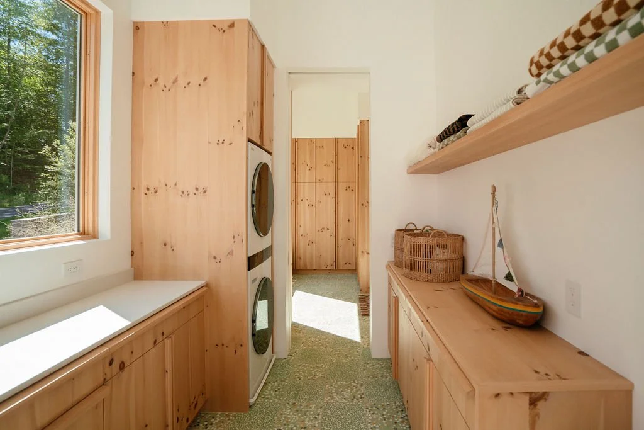
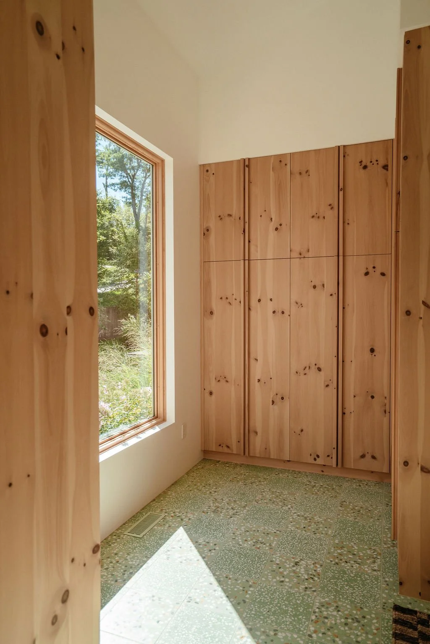
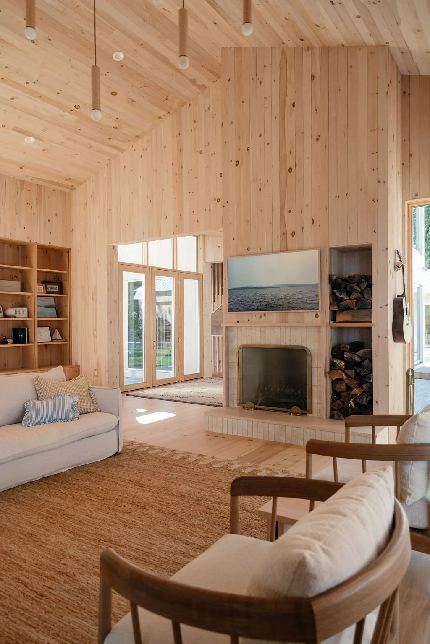
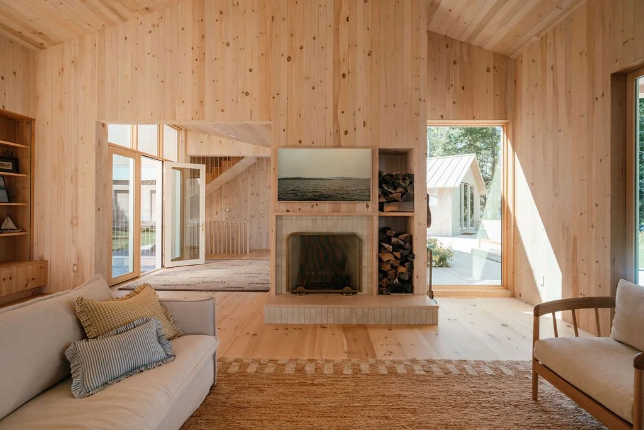
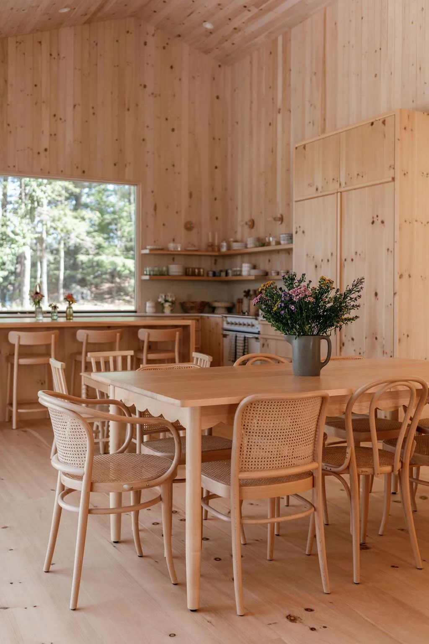
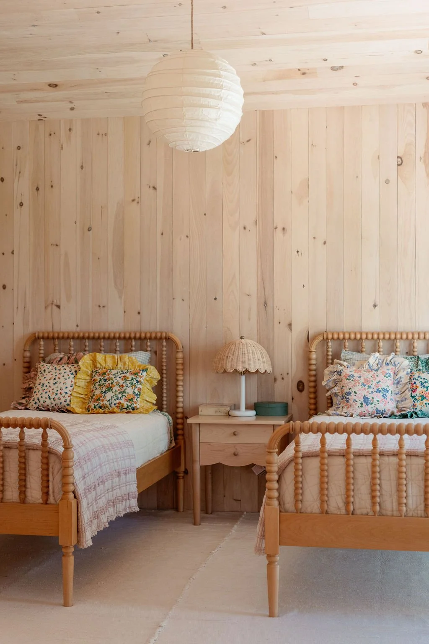
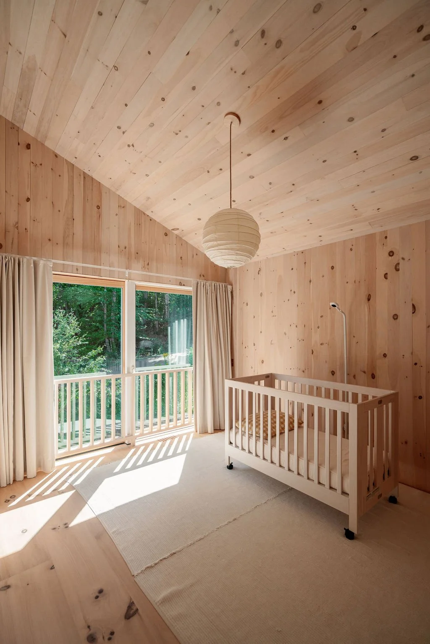
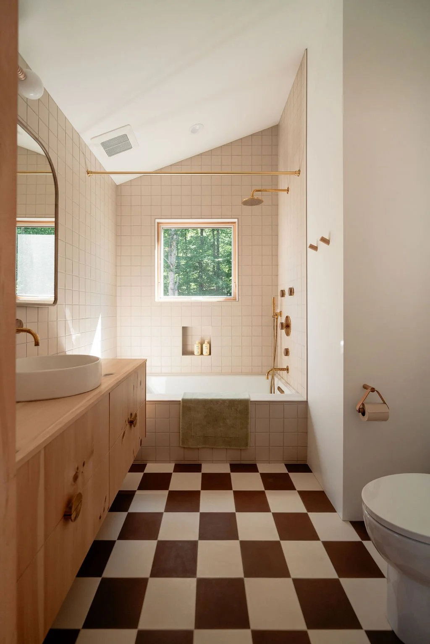
Inside, the interiors offer a modern interpretation of regional craftsmanship. The spaces are fully clad in custom Eastern White Pine paneling featuring a light pickled finish, reimagining a classic New England material with contemporary warmth. The main living volume is balanced between a monumental custom fireplace on one end and the open kitchen on the other, elevated throughout by minimalist custom pine millwork that underscores the home's simple, modern elegance.