
CLIFF ISLAND COTTAGE
PROJECT TYPE RESIDENTIAL . HISTORIC RENOVATION . ADDITION
SERVICES PROVIDED ARCHITECTURE & CONSTRUCTION
DATE COMPLETED 2025
PHOTO CREDIT CARLEY RUDD
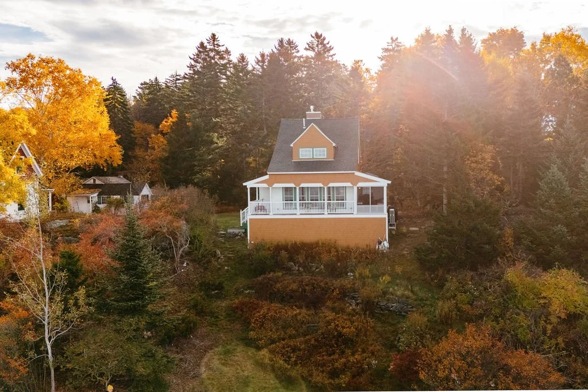
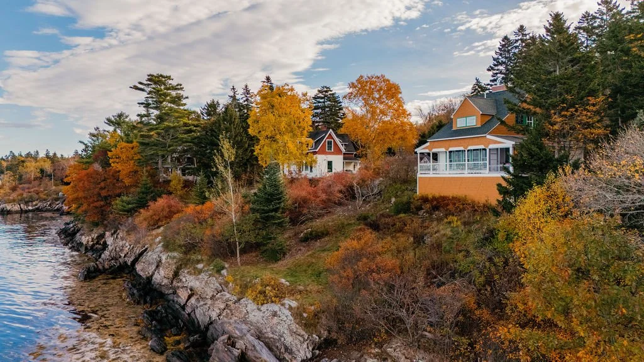
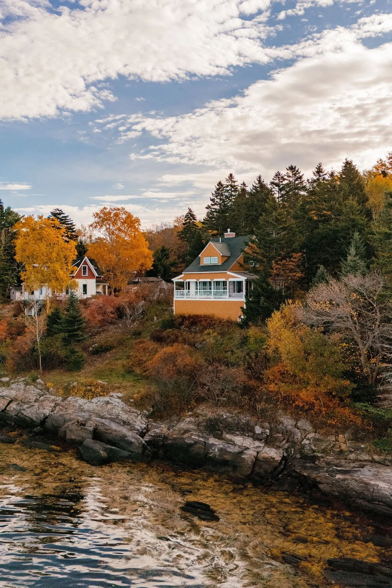
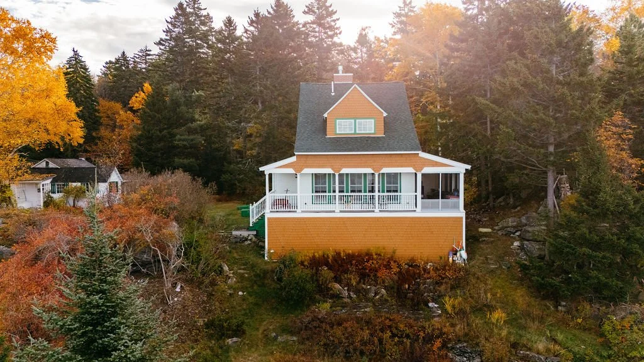
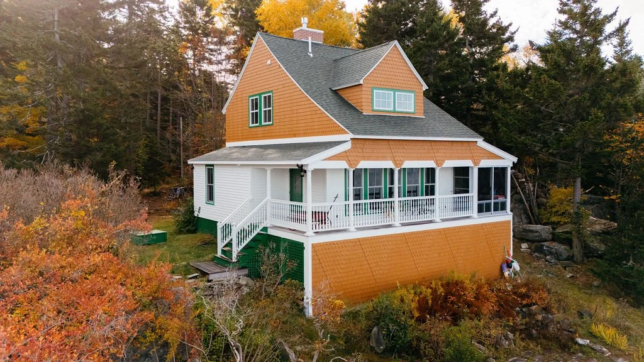
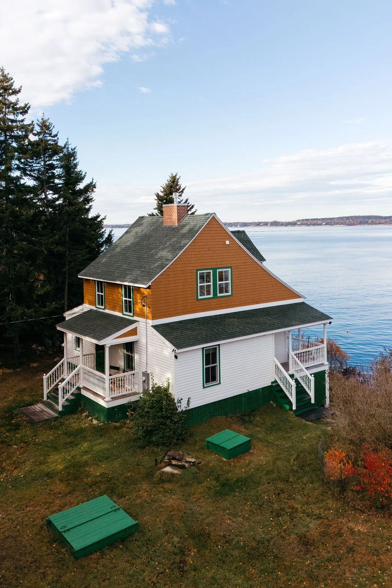
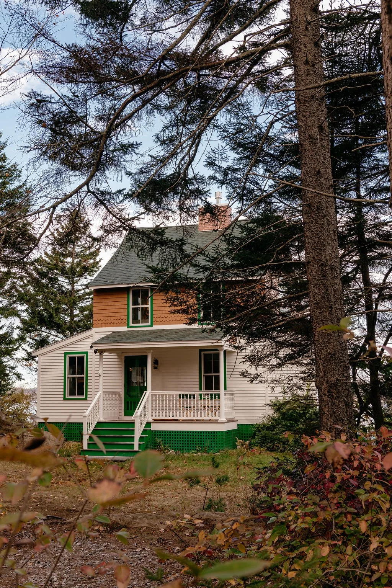
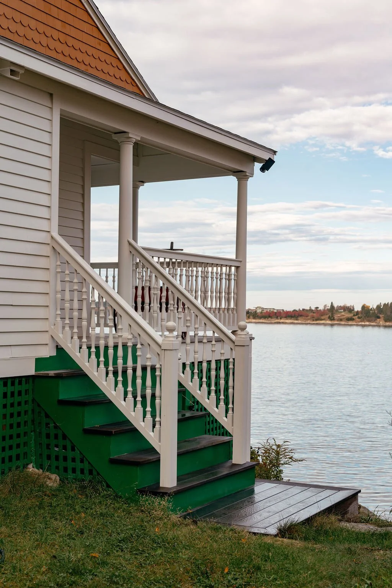
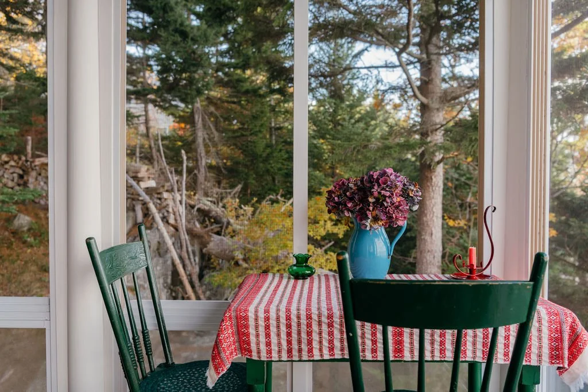
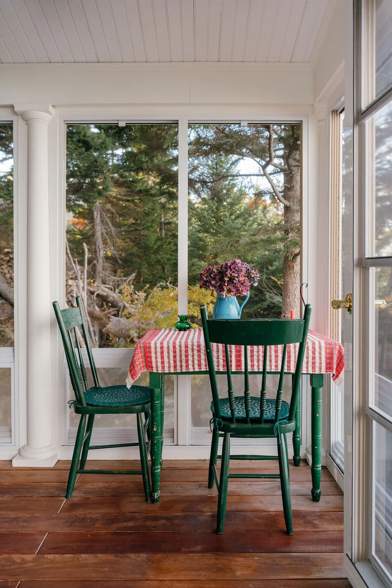
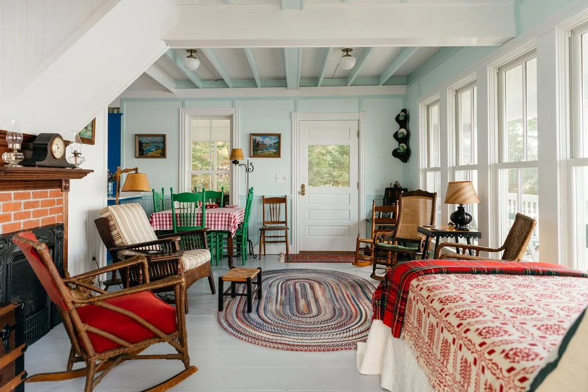
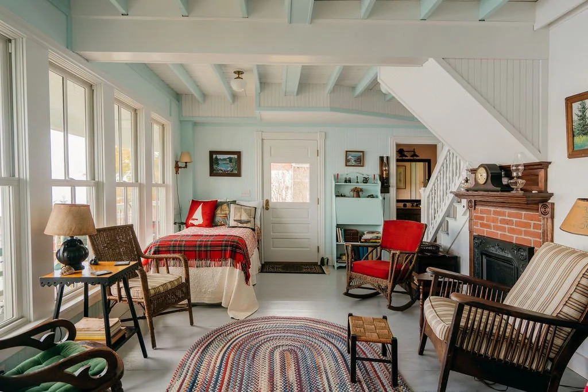
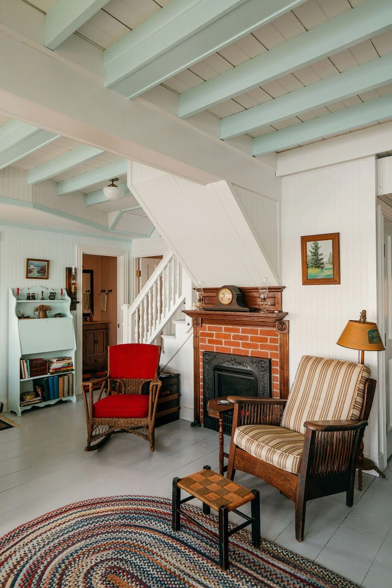
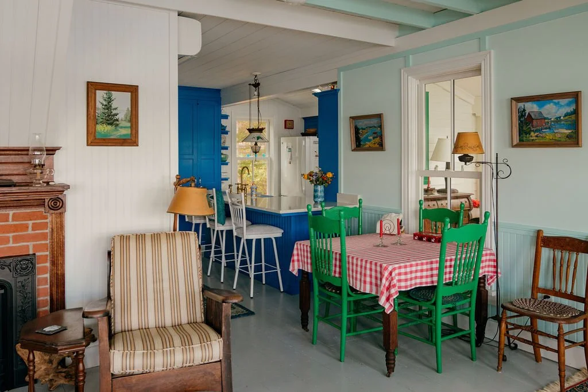
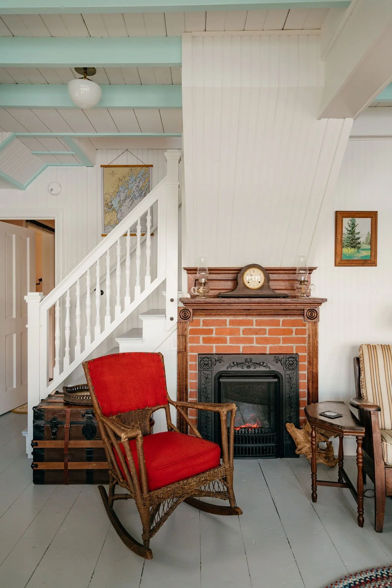
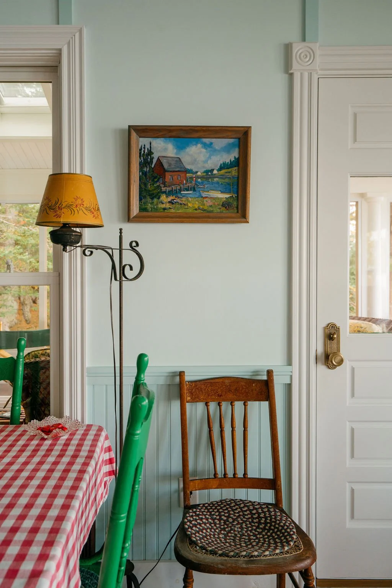
The Cliff Island Cottage has been a cherished family retreat since 1898, but over 125 years of coastal salt air and decades of deferred maintenance had left the structure weathered and outdated. Lacking basic mechanical systems, a shower, and a stable foundation—and with its signature three-sided porch completely rotted—the cottage needed a comprehensive renewal that respected its island heritage.
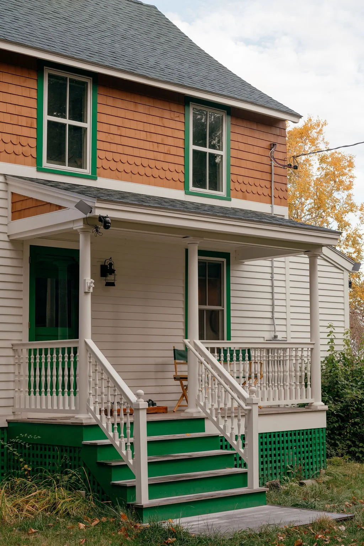
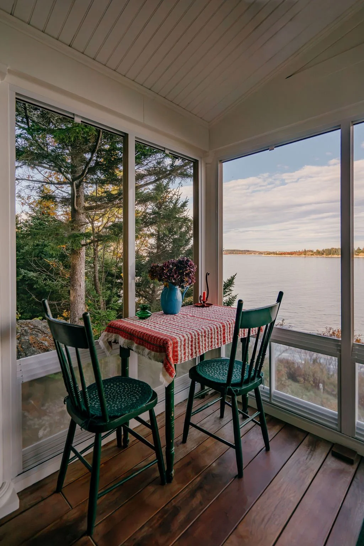
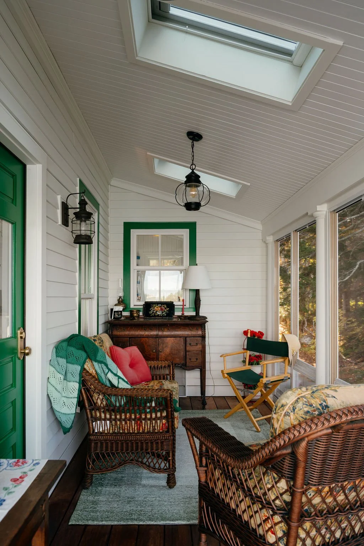
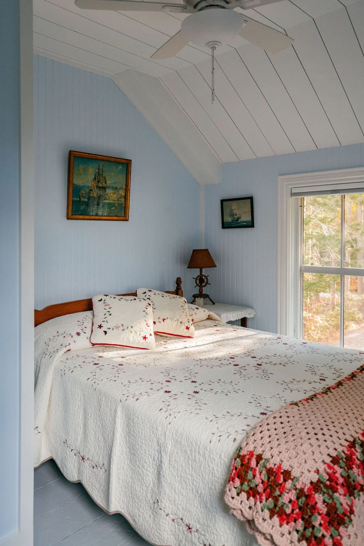
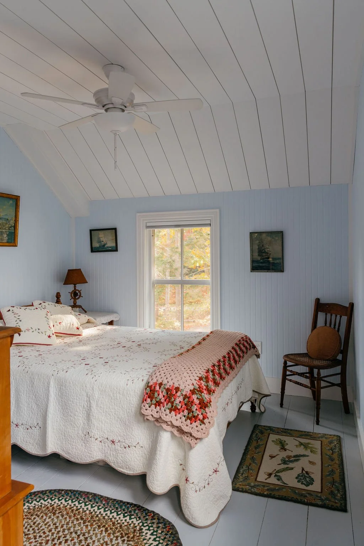
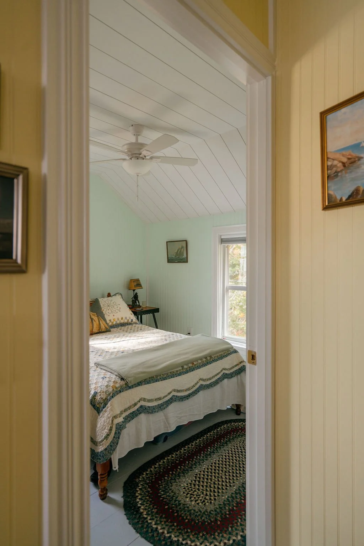
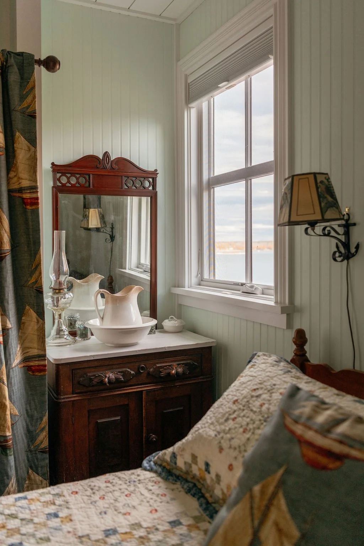
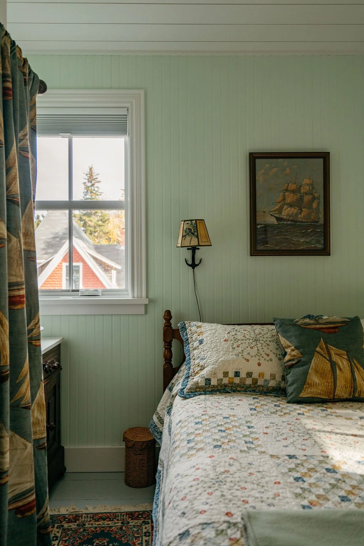
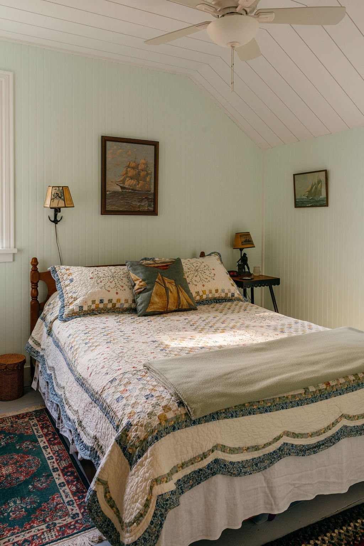
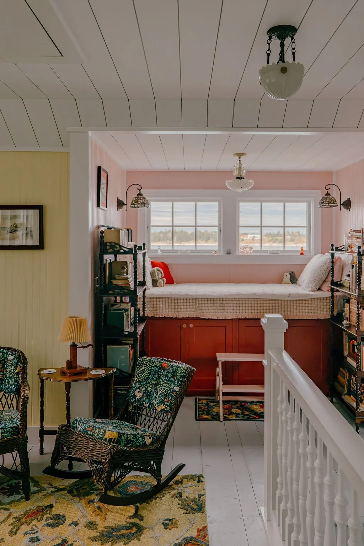
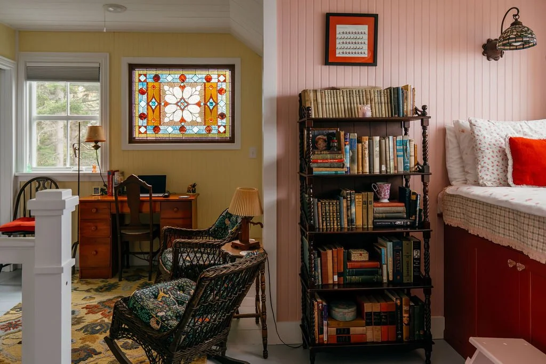
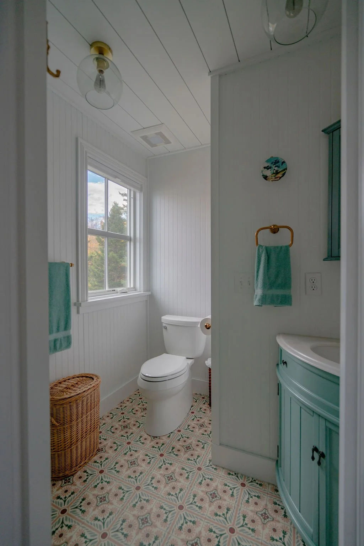
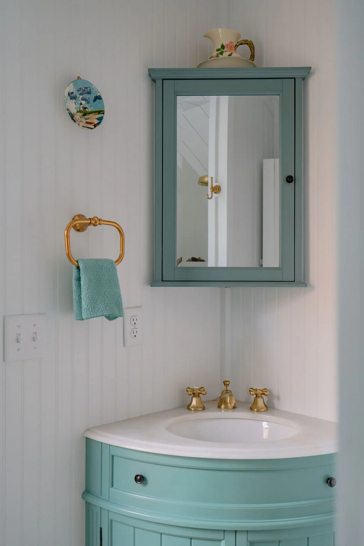
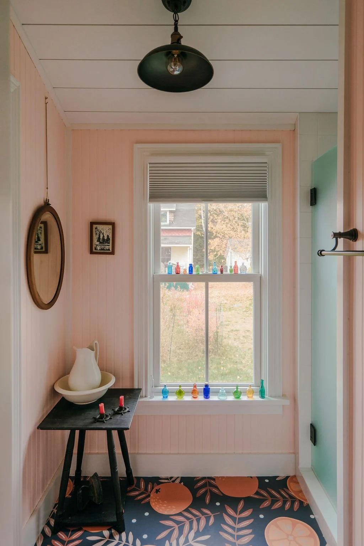
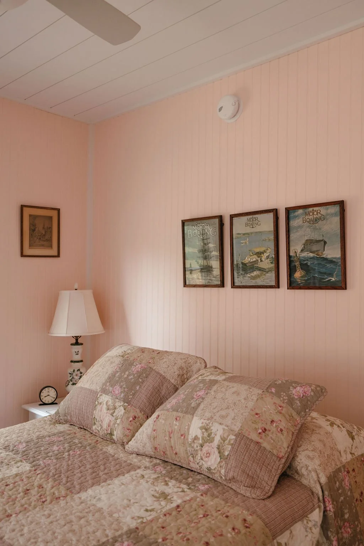
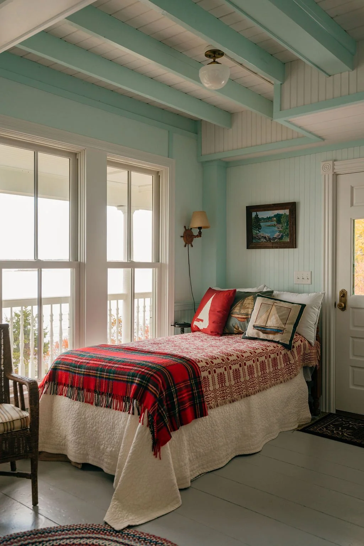
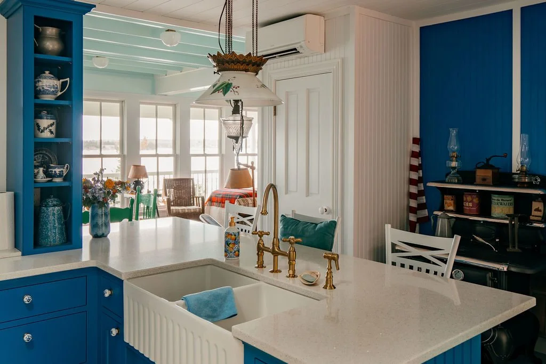
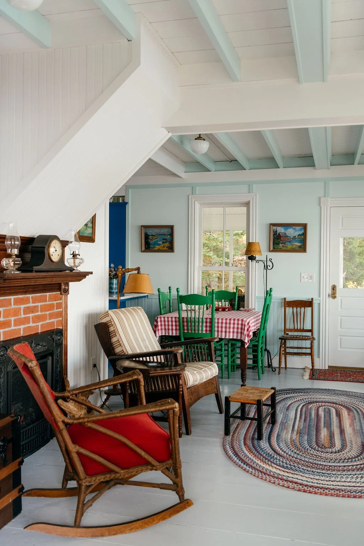
Barrett Made stripped the home to its bones, installing new concrete footings, posts, and structural framing before rebuilding the three-sided porch and reclaiming space beneath its roof to enlarge the interior. On the first floor, that gained footprint allowed for an expansive kitchen and a new primary suite featuring a divided three-room bathroom layout tailored for busy family summers. On the second floor, five tiny bedrooms were consolidated into two spacious retreats, a full bath, and an upstairs reading area anchored by a Casco Bay facing window seat. Finally, the exterior was faithfully restored with period-correct trim, bold coastal color, and an exact reproduction of the original linear and diamond-patterned fish-scale shingles.